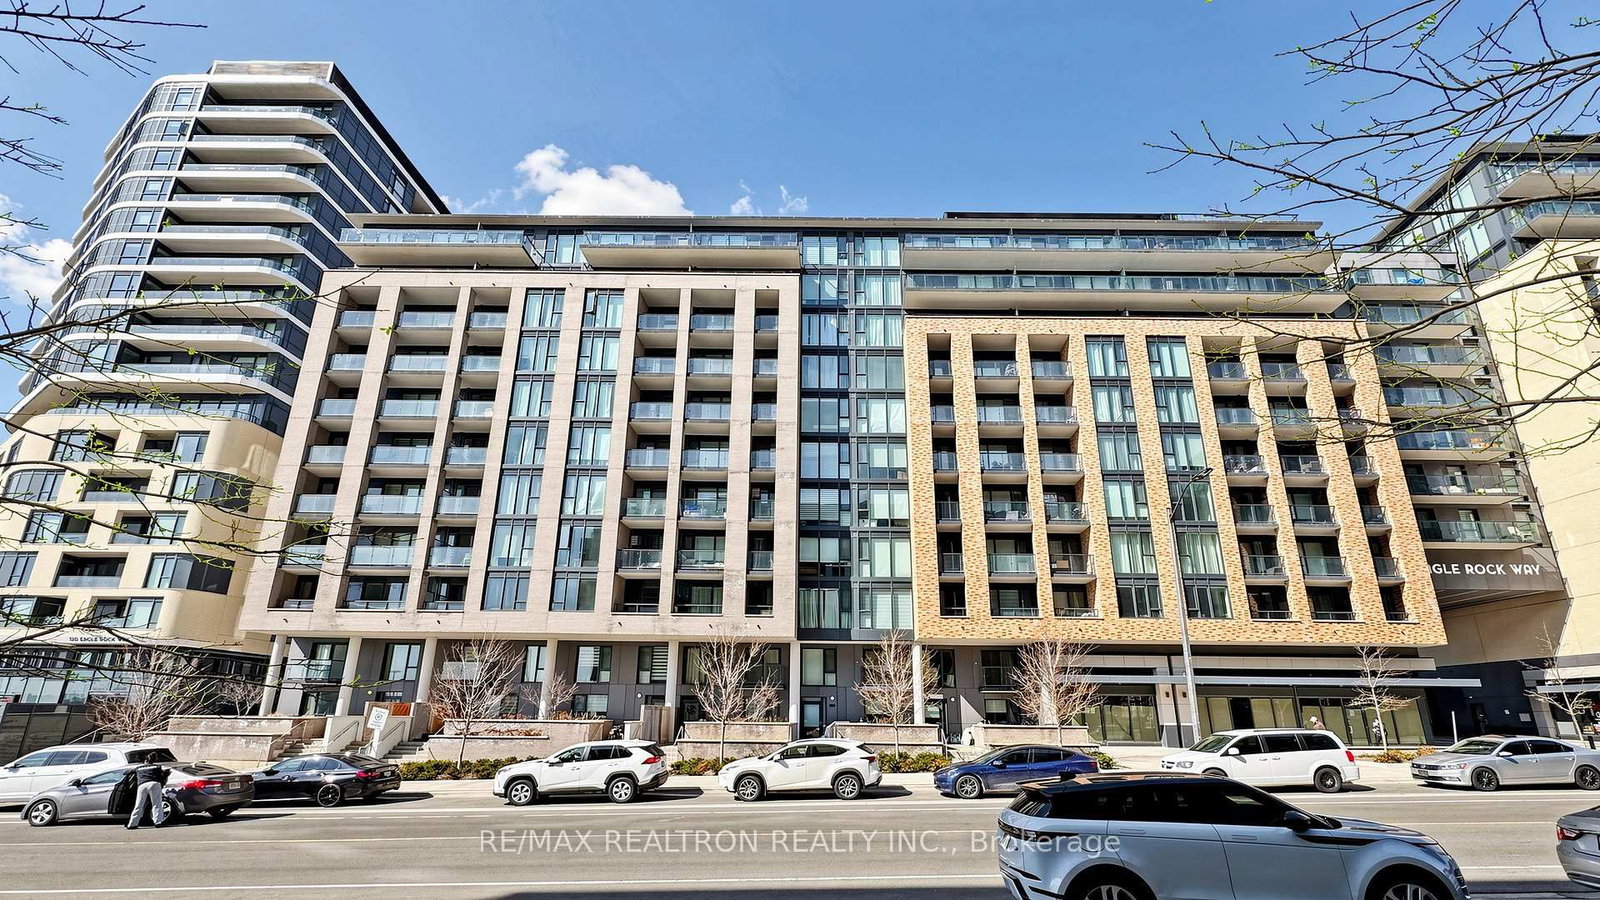
<-- style PDP --> 1012-99 Eagle Rock Way, Vaughan - Condo Apt for sale for $799,000
  • for sale

1012-99 Eagle Rock Way

Vaughan, Ontario, L6A 5A7 - Rural Vaughan

$799,000

  • Neighbourhood

    Rural Vaughan

  • Major Intersection

    Keele & Major Mackenzie

  • Listed Since: 12 day(s)

  • Last update: today

Overview

  • Property Type

    Condo Apt, Apartment

  • Bedrooms

    2

  • Bathrooms

    3

  • Square Feet

    1000-1199

  • Exposure

    North West

  • Total Parking

    1 Underground Garage

  • Maintenance

    $1,028

  • Taxes

    $3,637.06 (2026)

  • Balcony

    Open

Property Description

Property description for 1012-99 Eagle Rock Way, Vaughan

A rare corner penthouse at Indigo Condos offering nearly 1,200 sq. ft. of elevated living defined by space, light, and spectacular sunset views. Soaring 12-foot ceilings and floor-to-ceiling windows flood the suite with natural light while framing uninterrupted western skies that become part of the living experience.Designed with an expansive open-concept layout, the spacious living and dining areas flow effortlessly, creating an inviting space for everyday living and entertaining. Every angle feels bright, airy, and intentionally designed to maximize both natural light and the panoramic views. Step outside to the oversized private balcony-an elevated retreat perfect for morning coffee, evening wine, or simply taking in breathtaking sunsets above the city.The thoughtfully designed primary suite features a walk-in closet and private ensuite, while the generous second bedroom offers flexibility for guests, family, or a home office. Three bathrooms provide an exceptional level of convenience rarely found in condominium living.GO Train commuters-this one's for you. Located directly beside Maple GO Station, enjoy approximately 35-minute access to Union Station and seamless connectivity throughout the GTA. Highways 400 and 407 are just minutes away, making travel in every direction effortless.Ideally situated near Cortellucci Vaughan Hospital, Vaughan Mills, restaurants, parks, schools, and everyday amenities, this exceptional penthouse combines executive-style living with unmatched convenience.Rarely does a condominium offer this combination of space, soaring ceilings, panoramic views, a premium corner exposure, transit connectivity, and an executive penthouse lifestyle. A truly unique opportunity to own one of Indigo Condos' most desirable residences.

Listed by REMAX YOUR COMMUNITY REALTY

  • MLS #

    N13445802

  • Sq. Ft

    1000-1199

  • Sq. Ft. Source

    MLS

  • Year Built

    6-10

  • Basement

    None

  • View

    Clear, Panoramic

  • Garage

    Underground, 1 spaces

  • Parking Type

    Owned

  • Locker

    Owned

  • Pets Permitted

    Yes-with Restrictions

  • Exterior

    Brick Front

  • Fireplace

    N

  • Security

    n/a

  • Elevator

    Y

  • Laundry Level

    Main

  • Building Amenities

    Concierge,Gym,Party/Meeting Room,Rooftop Deck/Garden,Visitor Parking,Sauna

  • Maintenance Fee Includes

    Heat, Parking, Water

  • Property Management

    First Residential

  • Heat

    Forced Air

  • A/C

    Central Air

  • Water

    n/a

  • Water Supply

    n/a

  • Central Vac

    N

  • Cert Level

    n/a

  • Energy Cert

    n/a

  • Foyer

    4.5 x 2.2 ft Flat level

    2 Pc Bath, Mirrored Closet, Laminate

  • Kitchen

    3.1 x 4.1 ft Flat level

    Track Lights, Breakfast Bar, Laminate

  • Dining

    6.7 x 4.89 ft Flat level

    W/O To Balcony, Open Concept, Window Flr to Ceil

  • Living

    6.7 x 4.89 ft Flat level

    Wall Sconce Lighting, W/O To Balcony, Window Flr to Ceil

  • Primary

    5.6 x 3.3 ft Flat level

    W/I Closet, 3 Pc Ensuite, Window Flr to Ceil

  • 2nd Br

    3.3 x 3.8 ft Flat level

    Double Closet, 4 Pc Ensuite, Window Flr to Ceil

  • MLS #

    N13445802

  • Sq. Ft

    1000-1199

  • Sq. Ft. Source

    MLS

  • Year Built

    6-10

  • Basement

    None

  • View

    Clear, Panoramic

  • Garage

    Underground, 1 spaces

  • Parking Type

    Owned

  • Locker

    Owned

  • Pets Permitted

    Yes-with Restrictions

  • Exterior

    Brick Front

  • Fireplace

    N

  • Security

    n/a

  • Elevator

    Y

  • Laundry Level

    Main

  • Building Amenities

    Concierge,Gym,Party/Meeting Room,Rooftop Deck/Garden,Visitor Parking,Sauna

  • Maintenance Fee Includes

    Heat, Parking, Water

  • Property Management

    First Residential

  • Heat

    Forced Air

  • A/C

    Central Air

  • Water

    n/a

  • Water Supply

    n/a

  • Central Vac

    N

  • Cert Level

    n/a

  • Energy Cert

    n/a

  • Foyer

    4.5 x 2.2 ft Flat level

    2 Pc Bath, Mirrored Closet, Laminate

  • Kitchen

    3.1 x 4.1 ft Flat level

    Track Lights, Breakfast Bar, Laminate

  • Dining

    6.7 x 4.89 ft Flat level

    W/O To Balcony, Open Concept, Window Flr to Ceil

  • Living

    6.7 x 4.89 ft Flat level

    Wall Sconce Lighting, W/O To Balcony, Window Flr to Ceil

  • Primary

    5.6 x 3.3 ft Flat level

    W/I Closet, 3 Pc Ensuite, Window Flr to Ceil

  • 2nd Br

    3.3 x 3.8 ft Flat level

    Double Closet, 4 Pc Ensuite, Window Flr to Ceil

Thinking of Selling?

Find Out Your Home’s Value in Today’s Market!

No Email or Signup is required to view your home estimate.

estimate your home value

Contact Manoj Kukreja

Sales Representative,
Century 21 People’s Choice Realty Inc.,
Brokerage
(647) 576 - 2100

Manoj profile avatar

Property History

Property history for 1012-99 Eagle Rock Way, Vaughan

This property has been sold 9 times before. Create your free account to explore sold prices, detailed property history, and more insider data.

Sign In / Register

Inventory Graph

10 9 8 7 6 5 4 3 2 1 0 10+ Months of inventory SELLER'S Market BALANCED Market BUYER'S Market

Mortgage Calculator

This data is for informational purposes only.

Mortgage Payment per month

Principal Amount

Interest

Total Payable

Amortization

Amortization

Closing Cost Calculator

This data is for informational purposes only.

Closing Cost Total for this property

Total Cash flow for purchasing this property

Down Payment(%)*
Additional information

Provincial Land Transfer Tax

Ontario Land Transfer Tax Rebate

Toronto Land Transfer Tax

Toronto Land Transfer Tax Rebate

PST on CMHC Insurance Premium

Lawyer Fees

$2,825

Government Registration Fee's

$164

Title Insurance

Closing Cost Total

Total Cash flow for purchasing this property

Provincial Land Transfer Tax

Ontario Land Transfer Tax Rebate

Toronto Land Transfer Tax

Toronto Land Transfer Tax Rebate

PST on CMHC Insurance Premium

Lawyer Fees

$2,825

Government Registarion Fee's

$164

Title Insurance

Down Payment(%)*

* A down payment of less than 20% is permitted only for first-time home buyers purchasing their principal residence. The minimum down payment required is 5% for the portion of the purchase price up to $500,000, and 10% for the portion between $500,000 and $1,500,000. For properties priced over $1,500,000, a minimum down payment of 20% is required.

Thinking of Selling?

Find Out Your Home’s Value in Today’s Market!

No Email or Signup is required to view your home estimate.

estimate your home value

Contact Manoj Kukreja

Sales Representative, Century 21 People’s Choice Realty Inc., Brokerage
(647) 576 - 2100

Manoj profile avatar

Recent Sold Listings in Rural Vaughan, Vaughan

Popular Cities